Meeno ZenPakenham / Living + dining

Room brief / The sofa decision

Start with the seat.

Deep, supportive lounging for two. Room for four. Choose the sofa around the fixed 83-inch TV.

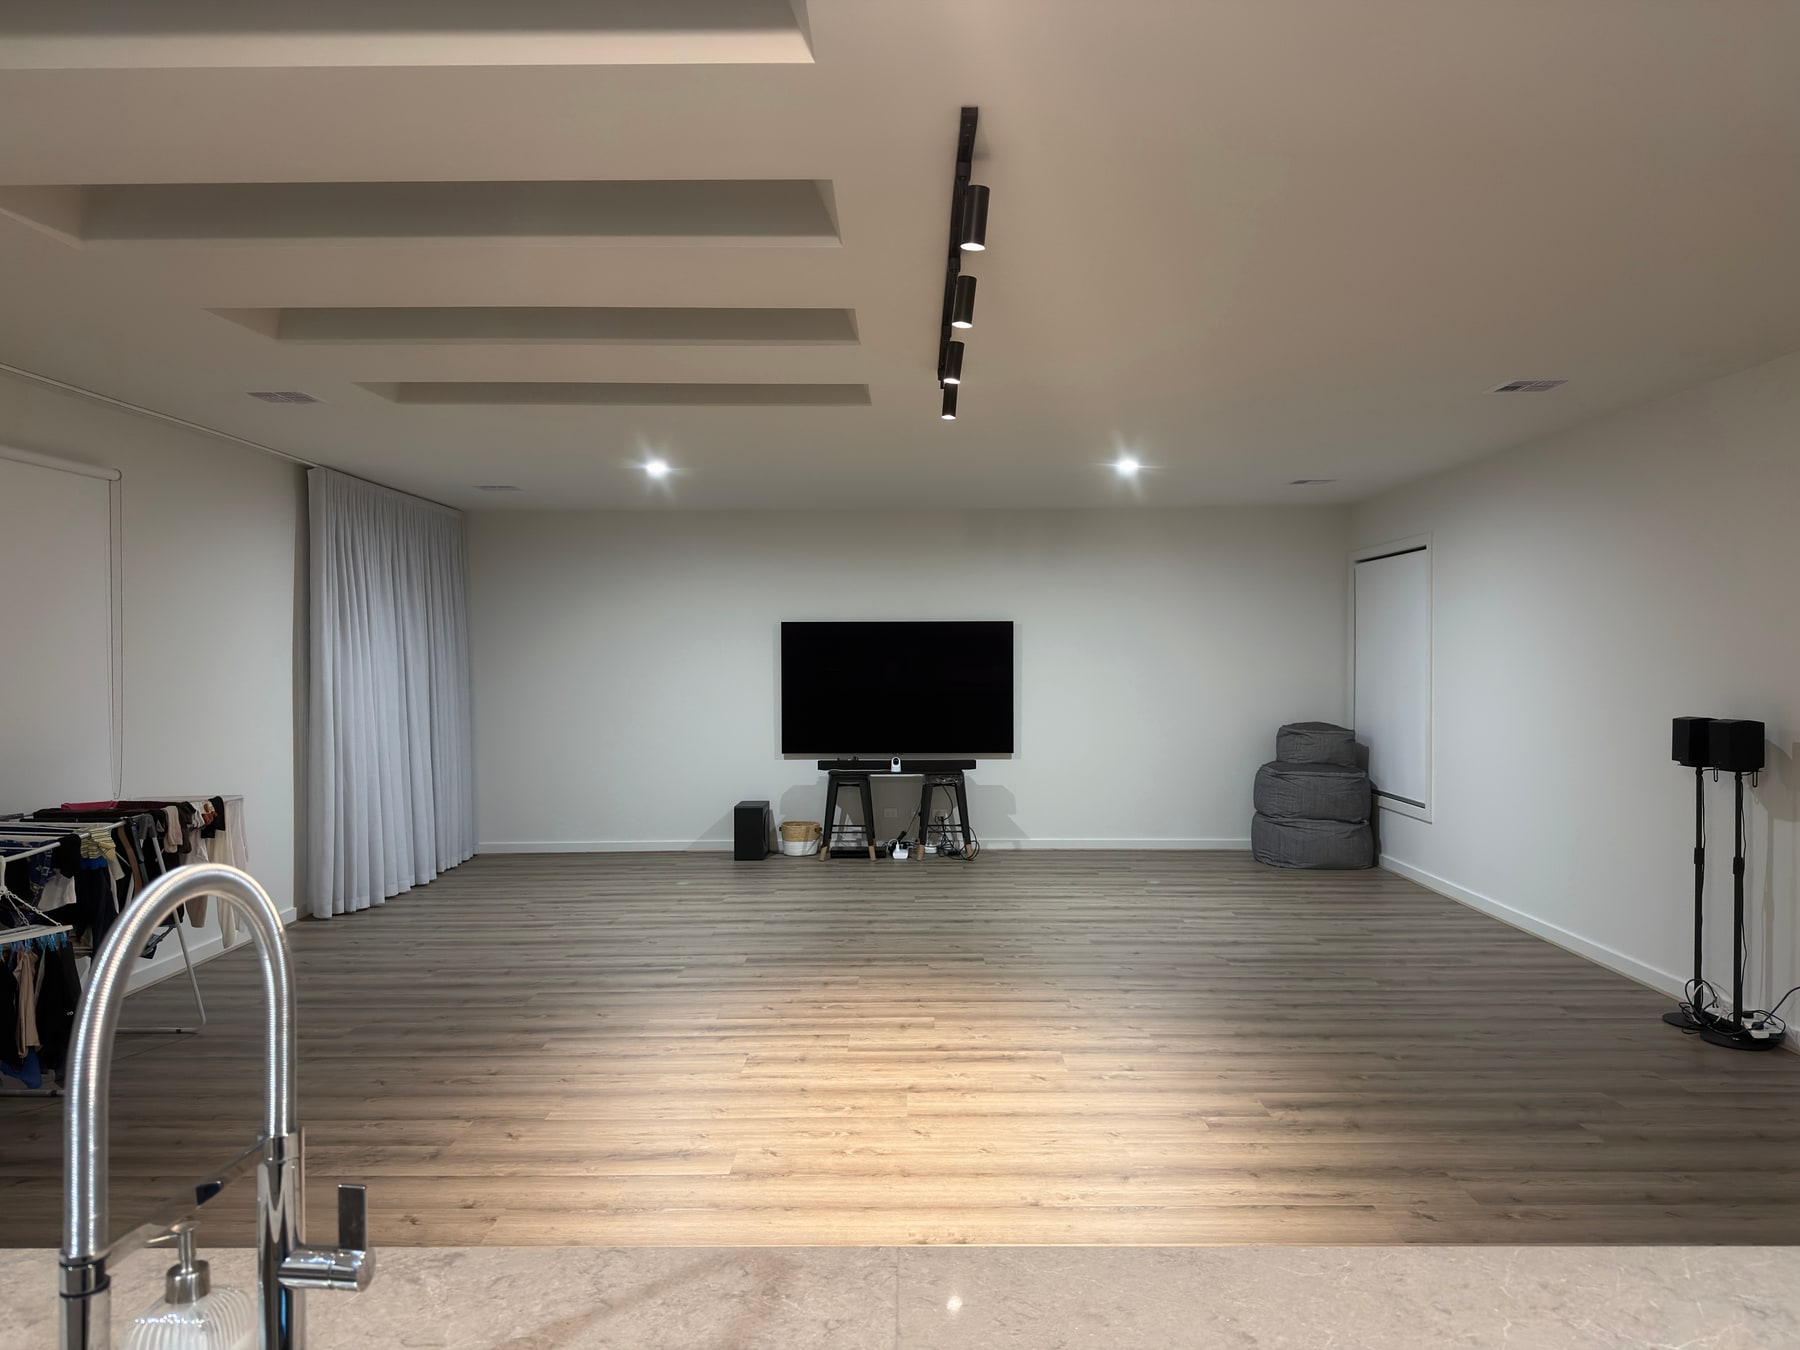
The existing Pakenham living room and fixed TV wall
The room today · View evidence
TV underside / measured775 mm
Relaxed eye height / target1,170 mm
Eyes to TV wall / measured2,650 mm
Test the placement

Room / Direction

See the room
with its next layer.

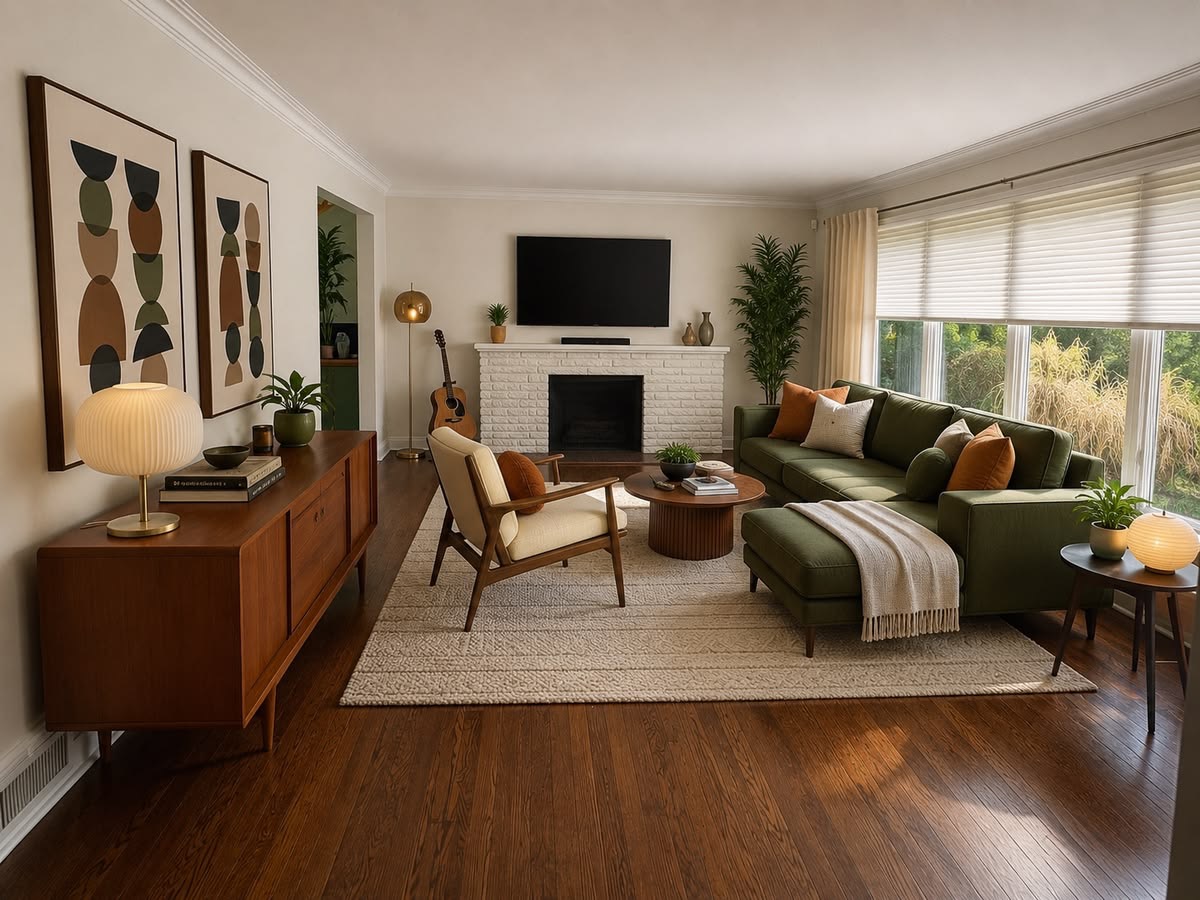
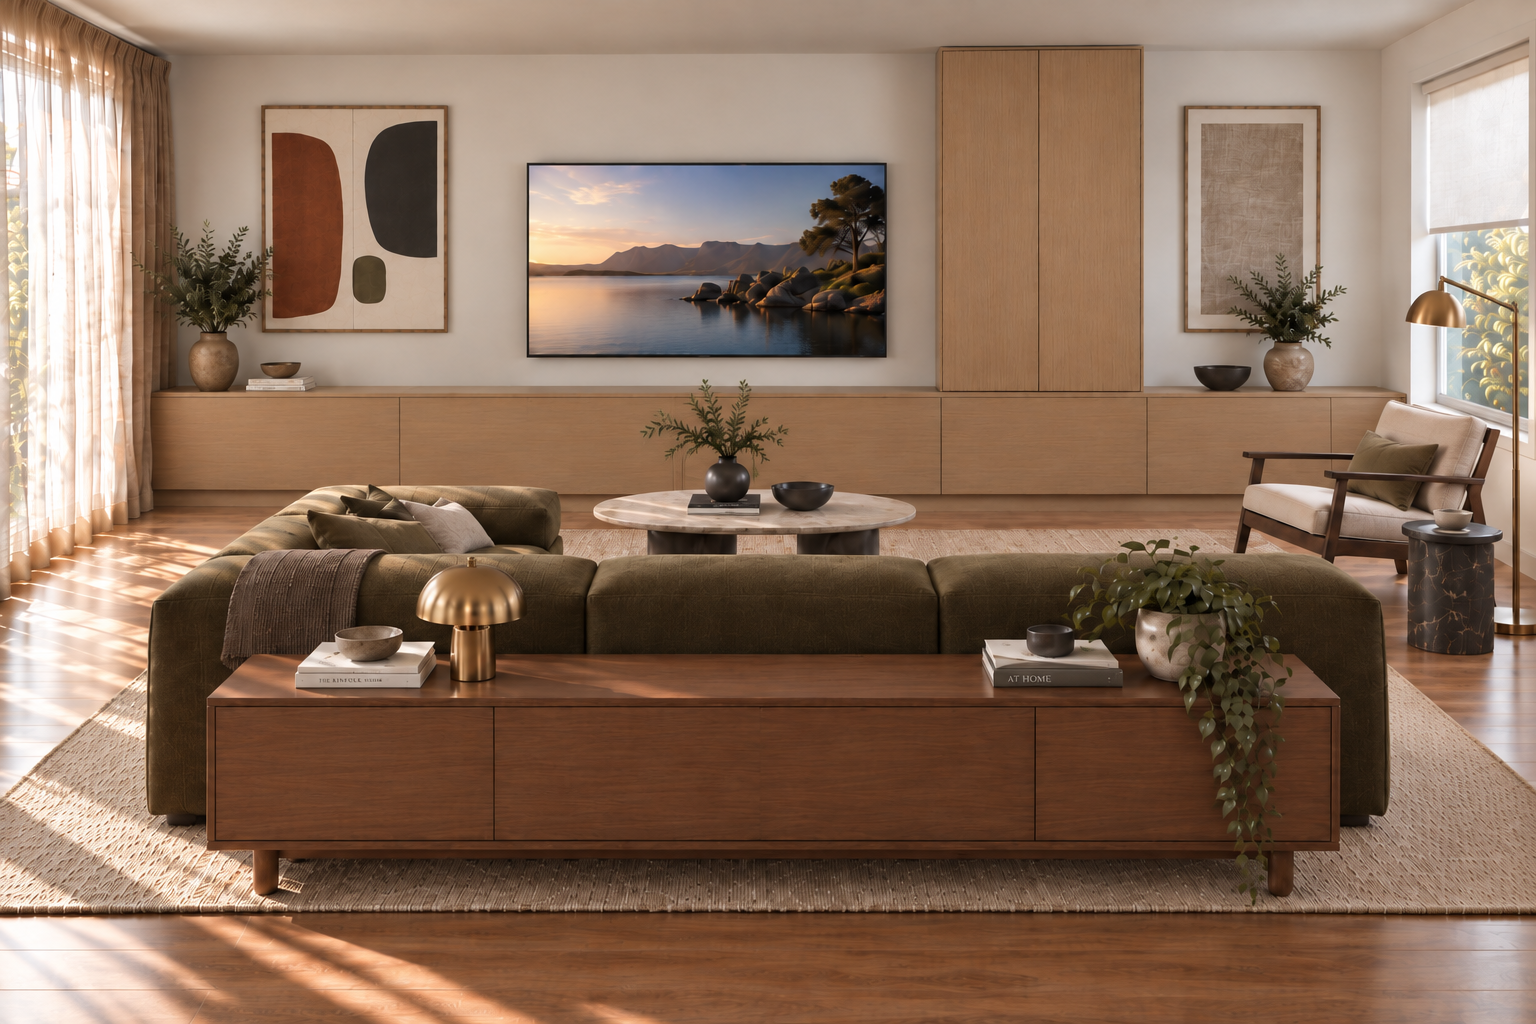
Compare the documented room today with the supplied furnishing mockup. The proposed view is a visual direction for the sofa, joinery, art and lighting, not a measured set-out.

Proposed furnishing mockup. Use it to discuss mood and sequence; use the evidence section below for current conditions, dimensions and drawings.

The existing Pakenham living room and fixed TV wall
Proposed furnishing mockup of the Pakenham living room with walnut joinery, olive seating, framed art, layered lighting and plants.
Room today
Proposed furnishing mockup
Drag the divider or use the arrow keys to move between views.Open mockup full size

01 / Compare

Three candidates.
One starting point.

Muse is the best-documented reference. Test lying down, TV and gaming; avoid tall, upright, chair-like seating. Confirm the final footprint.

Selected / Life Interiors / Ellison Studios

Best-documented starting point

Muse 4 Seat Sofa

Open supplier listing
Overall W × D × H3,530 mm × 1,035 mm × 735 mm
Seat dimensions410 mm stated · 650 mm deep

Why consider it

Official listing describes a firmer, supportive sit with a medium seat depth. It is a lounge-shaped sofa, not a hard upright chair.

Before deciding

  • Confirm the exact finish / colour and current lead time
  • Sit-test loaded height, depth and support for gaming
  • Confirm delivery route and final placement
Configuration, construction and source evidence

4 seats; listing shows 1 × LAF, 2 × armless and 1 × RAF modules.

Solid timber and engineered board frame; foam, webbing and upholstery; 3 cm leg / clearance height.

Recorded availability

The source brief records 18 to 20 weeks for the selected variant; confirm the live lead time before ordering.

Product information is retained from the source brief consolidated 23 August 2026. Price, availability and lead time have not been rechecked for this redesign; confirm with the supplier.

  • Overall and seat dimensions are published
  • 410 mm seat height is stated before any occupant load
  • Modular configuration and material notes are published
Margaux needs a configuration check. Quote 202437611 totals 5,150 mm across three modules (1,970 + 1,970 + 1,210 mm). The recorded 8-seat selection is 5,450 × 2,620 × 880 mm. Obtain the final module drawing before ordering.

02 / Placement

Find the relaxed
line of sight.

Sit normally. Target eyes at 1,170 mm above the floor, within 1,160 to 1,180 mm. Start with the current measurements; use the result as a sit-test guide, not a sofa pass or fail.

Current TV underside775 mmSite measurement · use this input
Eyes to screen face

Start with 2.587 m. The other distances are checks against the same measured room.

The measured 2,650 mm wall distance includes a 63 mm screen projection: 2,650 − 63 = 2,587 mm to the screen.

Read the measurement note

Calculated from current measurements

39.3°Horizontal field of view
3.0°Upward gaze to centre
Side elevation: screen centre 1303.5 mm; eyes 1,170 mm; gaze 3.0 degrees upward at 2.587 metres.83-inch TV1303.5 mm centreRelaxed eyes1,170 mm target775 mm underside2.587 m eyes to screenTVEyes

Screen centre: 1,303.5 mm. Eye height: 1,170 mm. Schematic illustration; the figures above are the calculated result.

Seat-height starting point
1,170 mm target eyes − approximately 770 mm body rise = approximately 400 mm loaded seat. The Muse catalogue states 410 mm before occupant load. Measure the actual occupied position.

Soundbar coordination
Primary input: 775 mm from finished floor to the lowest visible TV panel edge. Do not assume a wall-mounted soundbar; test the TV without one first, then consider a soundbar resting on the future low cabinet or table if its dimensions and clearances work.

Calculation method and limits

Horizontal view = 2 × arctan(measured TV width ÷ twice the screen distance). Vertical gaze = arctan((screen centre − eye height) ÷ screen distance). Screen centre = the current 775 mm underside plus half the official 1,057 mm panel height.

The 1,850 mm width is a site measurement; LG publishes 1,847 mm. The 770 mm body rise is approximate. The brief cites a THX 15° vertical guide; this model is inside that guide, which does not establish comfort or approve a sofa.

Viewing geometry source note

Furniture sequence / planning only

One room.
One long axis.

TV, sofa, storage and dining follow the room axis. The dining table runs parallel behind the sofa and cabinet. Keep the route to the kitchen clear.

Selected sofa
Muse 4 Seat Sofa
Footprint W × D
3,530 mm × 1,035 mm
Nominal room width
7,100 mm
Living + dining depth
8,645 mm nominal
Combined depth
11,365 mm nominal

The upper plan scales the TV width, sofa footprint and eye position against the 7,100 mm nominal room width. Eye position is assumed at 45% of sofa depth from its front edge; verify the actual relaxed position. The coffee table is a 700 mm planning envelope with a 400 mm test gap. Following rows show sequence only, not measured clearances. Margaux uses its listed bounding rectangle; request its curved module drawing.

Open the furniture drawing
TV wall / 7,100 mm nominal width
Muse 4 Seat Sofa3,530 mm W × 1,035 mm D2.587 m eyes to screen · 2.650 m to wall
Sofa footprintSeated eyesCoffee table envelope
Low behind-sofa cabinetMatch sofa width; conceal cables
Dining table + up to four chairsParallel behind the sofa and cabinet
Clear walk-throughConfirm the as-built route
Kitchen island + stoolsExisting architecture
Kitchen working aisle
Existing kitchen joinery

03 / Interior direction

Warm, graphic
and lived-in.

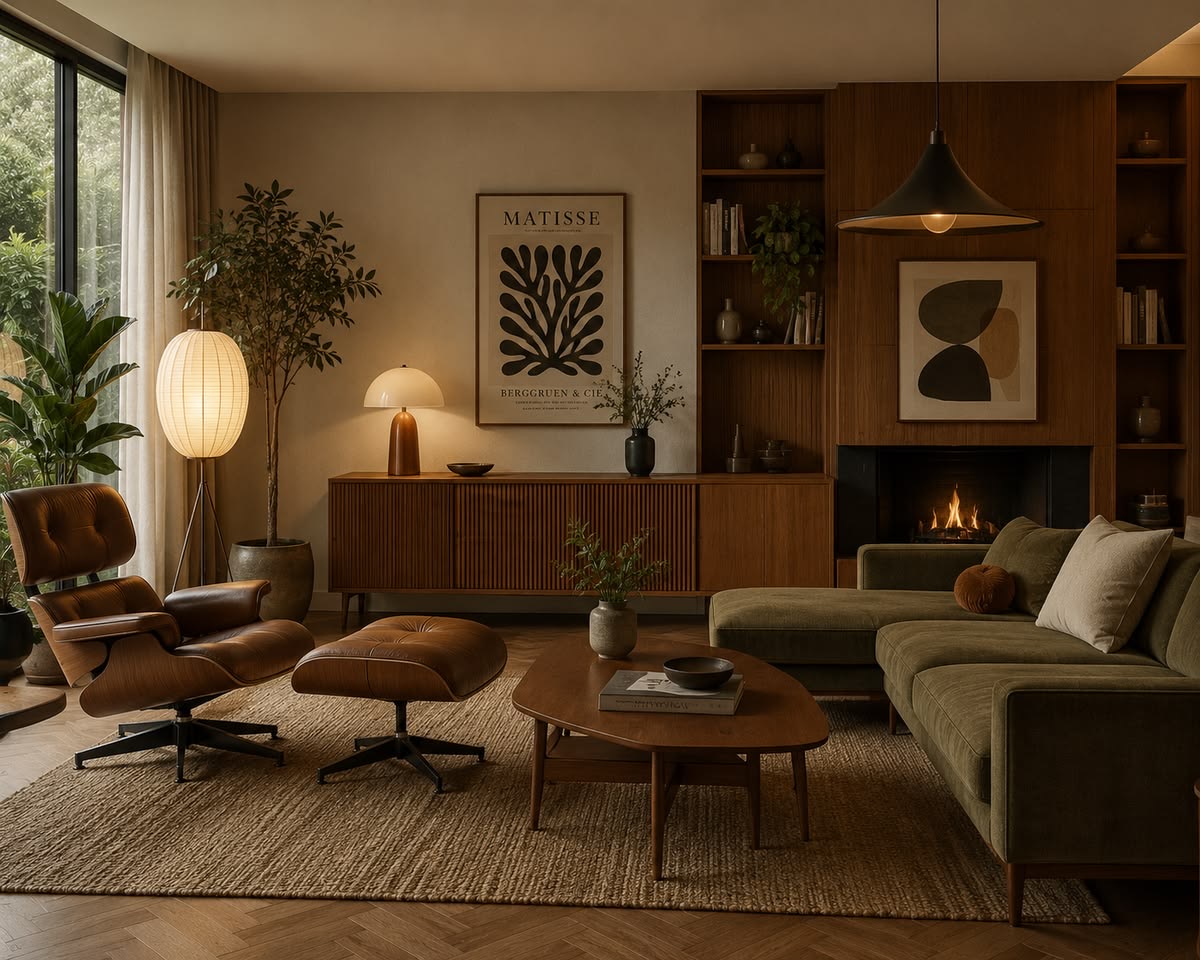
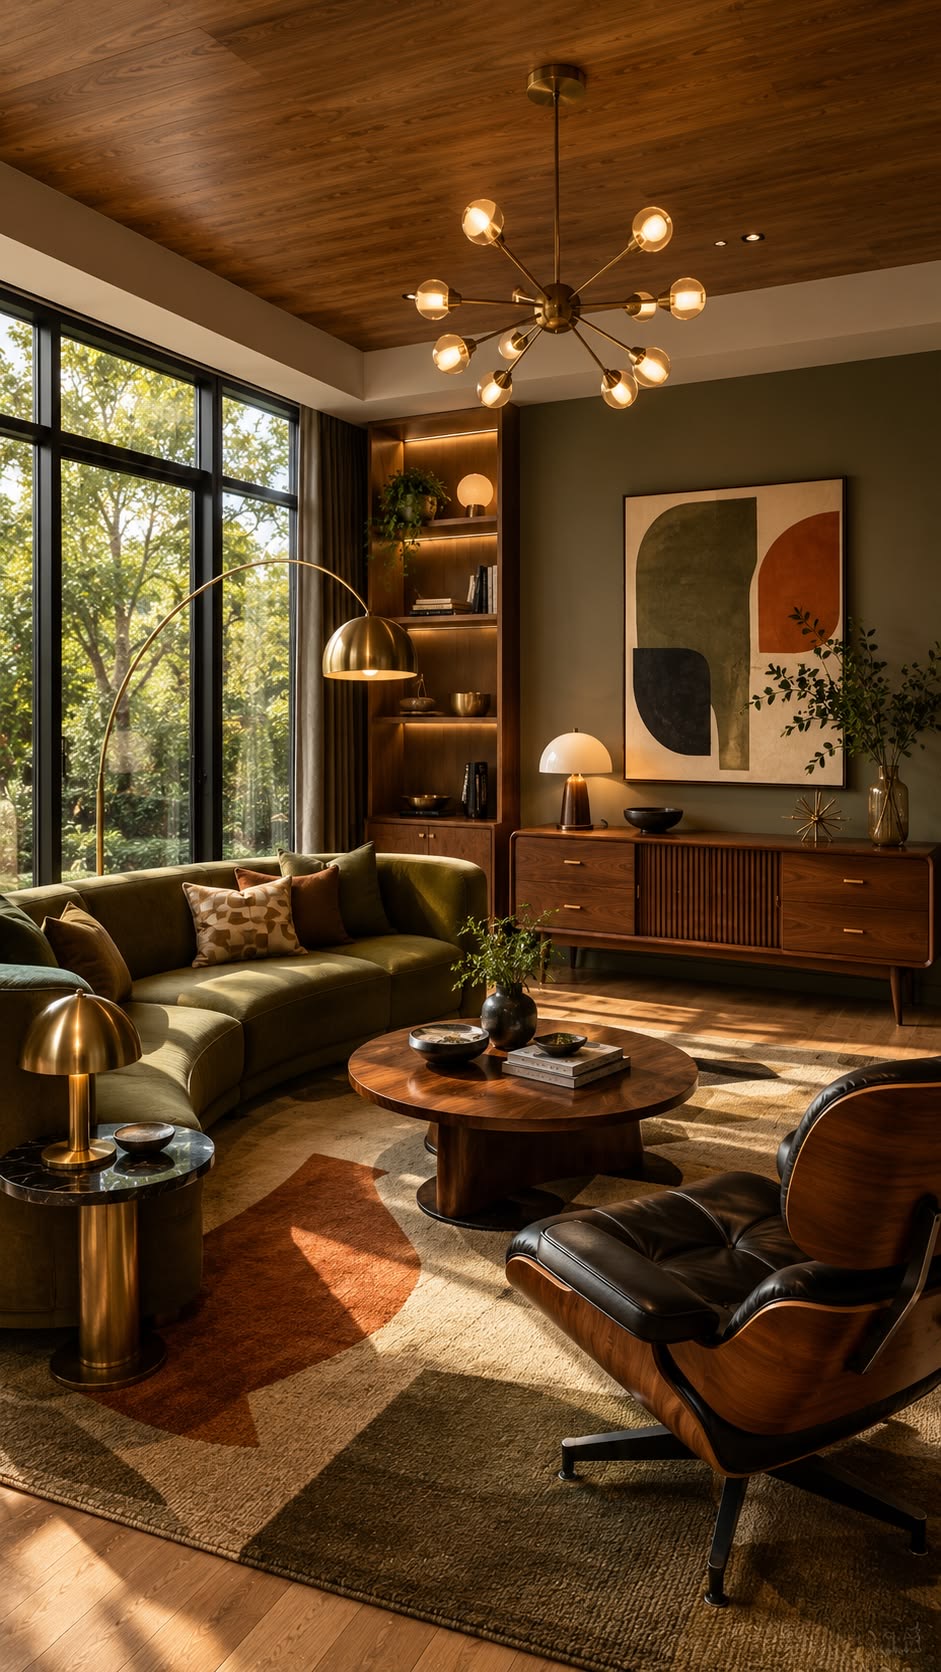
Warm post-mid-century modern. Low, rounded forms; walnut, olive and cognac; bold art and sculptural lighting. These are supplied references, not selected products.

Warm mid-century inspired living room with olive upholstery, walnut furniture, sculptural lighting and a graphic rug.
01Layered lounge
Mid-century inspired room with walnut joinery, framed art, a low cabinet, plants and a sculptural lounge chair; no TV is shown.
02Walnut joinery + art
Warm living room with an olive sofa, walnut furniture, framed geometric art, a neutral rug and a dining table.
03Olive seating + art

Quiet forms.
Considered colour.

Start with olive or a warm neutral. Use cognac, burnt orange or oxblood as accents, grounded by cream and charcoal.

Materials
Walnut, warm timber, woven leather, wool, ceramic, smoked or amber glass and restrained aged brass.
Lighting
Layered warm light, with one sculptural pendant or floor lamp.
Fixed constraints
Keep the TV wall, curtains, kitchen and electrical route. Keep the TV bench visually long. Conceal cables with furniture along the non-curtain side.
Walnut
Olive
Cognac
Burnt orange
Oxblood
Warm cream

04 / Measurement register

Start with the
current inputs.

Use these current inputs for the sofa sit-test. Derived values explain the setup; nominal drawing dimensions stay in the source packet until checked on site.

775 mm
Finished floor to lowest TV panel edge
Current site measurement
1,170 mm
Target relaxed eye height; range 1,160 to 1,180 mm
Decision target
2,650 mm
Relaxed eyes to TV wall
Current site measurement
2,587 mm
Relaxed eyes to screen face: 2,650 − 63 mm
Calculated from current inputs
770 mm
Seat surface to relaxed eyes
Approximate body measure
400 mm
Loaded-seat starting point: 1,170 − 770 mm
Calculated; sit-test required
410 mm
Muse catalogue seat, before occupant load
Published reference
1,850 mm
Measured screen width; official width 1,847 mm
Site measurement + LG
40.9 kg / 400 × 400 mm
TV weight without stand / VESA mounting pattern
LG installation reference
Current measurement note · 23 August 2026

05 / Room + drawings

The actual room.
The original intent.

Five documentary photographs and three drawings. Temporary equipment is part of the photo, not the furnishing plan. The TV elevation is an outdated design reference: its vertical shelf has since moved left to accommodate the window, and its current position blocks the window.

The open Pakenham living room with the wall-mounted TV ahead, kitchen edge in the foreground and temporary equipment visible.

On-site photograph

Living room

Open full resolution

Documentary photograph, shown as supplied. The TV wall is fixed; the open floor, kitchen island, curtains and temporary cables are the real constraints. Laundry and temporary equipment are not design intent.

All photographs and drawing notes

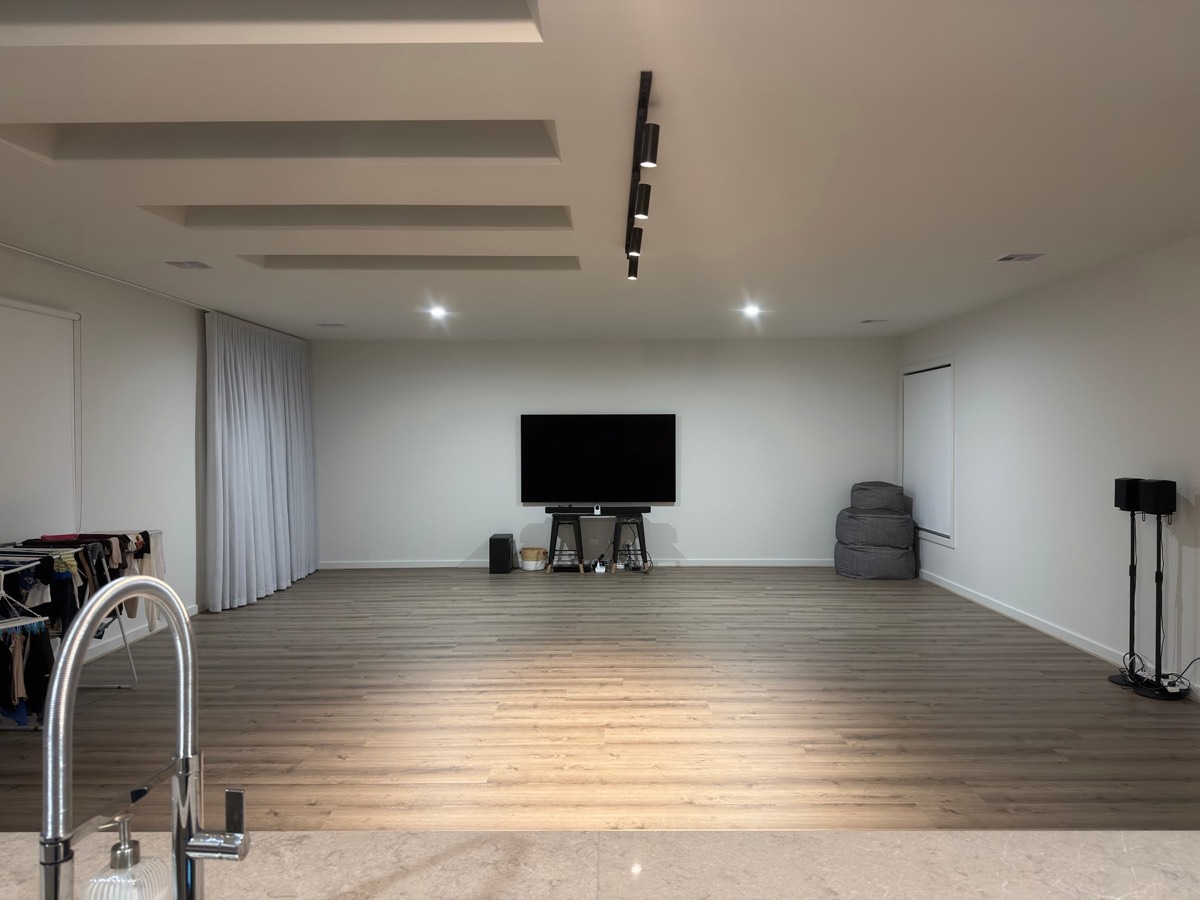
Living room

Documentary photograph, shown as supplied. The TV wall is fixed; the open floor, kitchen island, curtains and temporary cables are the real constraints. Laundry and temporary equipment are not design intent.

Kitchen edge

The island edge and glazed / curtained side are the important circulation and visual-weight conditions for the sofa, rug and dining arrangement.

Kitchen-facing view

The wide opening toward the island is the key circulation condition. The laundry racks and temporary equipment are documentary clutter, not proposed furnishings.

TV wall + island axis

This frame connects the TV wall to the island across the open room. It documents the long visual axis and the circulation zone; temporary equipment is documentary clutter, not proposed furnishing.

TV wall + island

This frame shows the TV wall and island together. The current 775 mm floor-to-panel-edge measurement is the primary TV-placement input; the lower position means a wall-mounted soundbar is not assumed and must be tested against the future low cabinet or table instead.

Arden floor plan

Arden contract drawings, not a site measure: sheet 03 shows a 7,100 mm horizontal living/dining room dimension, an 8,645 mm living/dining depth chain and an 11,365 mm combined living/dining/kitchen depth chain. Sheets 04 and 06 show 2,740 mm FL–CL (floor-to-ceiling). Written dimensions are nominal and the as-built clear route still needs verification.

Furniture layout

Useful composition reference only. It establishes a sofa-led living zone and later dining pieces; it is not the final set-out for one of the shortlisted sofas.

TV elevation (outdated)

Outdated design reference: the Stylesmiths elevation marks the TV underside at 800 mm above finished floor, while the current measured input is 775 mm, 25 mm lower. The vertical shelf shown in this drawing has since moved left to accommodate the window, and its current position blocks the window. Keep this drawing as historical intent only; do not use it for the current TV position, shelf location or soundbar coordination. The current brief therefore tests a no-soundbar arrangement first; if audio is required, a correctly sized soundbar may sit on the future low cabinet or table rather than being assumed to hang below the TV.

06 / Showroom handoff

Test the sit.
Then set the room.

Choose the sofa first. Its final footprint determines the rug, coffee table, behind-sofa storage, sideboard and dining zone.

01What is the true loaded seat height, measured from finished floor to the surface occupied during a relaxed sit?

Test the selected configuration in a normal relaxed position. Record the answer in millimetres and label it measured, stated or estimated.

02What is the usable seat depth behind the back cushion, and how does the cushion compress after 15 minutes?

Test the selected configuration in a normal relaxed position. Record the answer in millimetres and label it measured, stated or estimated.

03What is the final delivered width, depth, module orientation and package / access requirement?

Test the selected configuration in a normal relaxed position. Record the answer in millimetres and label it measured, stated or estimated.

04Can the selected sofa be tested with relaxed eyes 2,650 mm from the TV wall, approximately 2,587 mm from the screen face, using the 775 mm TV underside input?

Test the selected configuration in a normal relaxed position. Record the answer in millimetres and label it measured, stated or estimated.

05Does the final layout leave a useful coffee-table gap and a clear route between the TV zone and kitchen island?

Test the selected configuration in a normal relaxed position. Record the answer in millimetres and label it measured, stated or estimated.

Source packet

Behind the brief.

16 references · open for provenance

Source brief consolidated 23 August 2026. Product price and availability require supplier confirmation.