LATEST / FOR CONSTRUCTIONBarrason’s earth-anchor drawings · Rev B
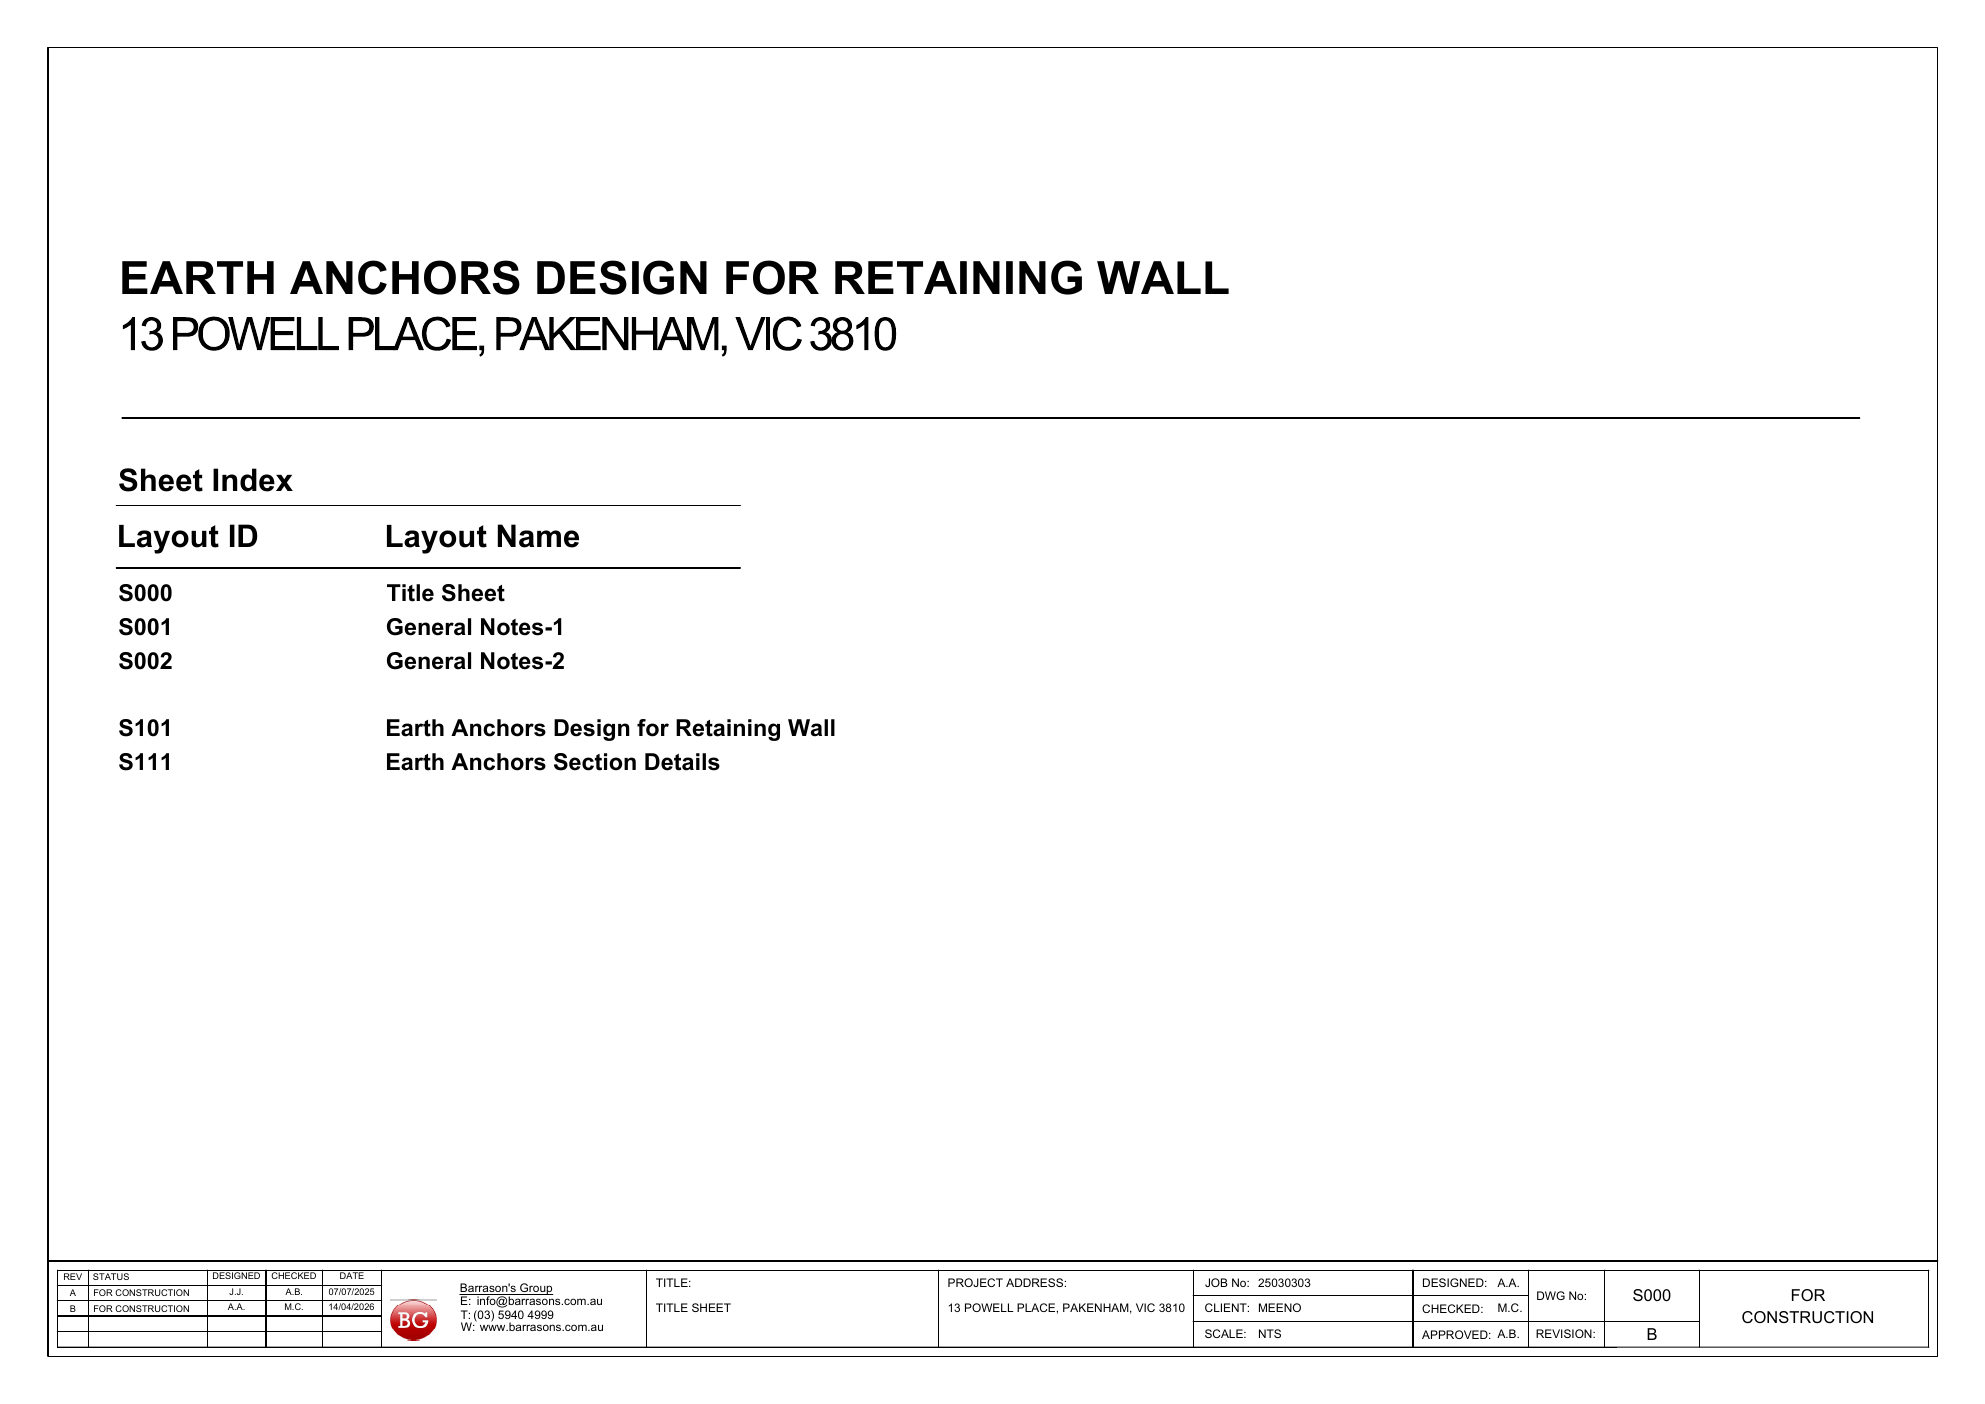
Issued earth-anchor and drainage drawing set for this address, including set-out, installation notes and construction details.
For structural engineers and specialist contractors deciding whether to inspect, price and deliver the rear boundary wall repair.
Can you inspect and price Barrason’s Rev B earth-anchor stabilisation, or lead a separately engineered alternative with written approval?
Open Rev B drawing set Download the full source pack Review the reply checklist
The structural-assessment record reports a leaning wall, progressive-failure risk and advises temporary propping. The current status of any props, permits, construction or certification is unverified. Confirm access, services, neighbour protection and safe sequencing at the visit. This brief is for quote enquiries, not a site instruction or safe-work method statement.
Use the source documents below as the design basis. This page is intentionally a decision aid, not a replacement for the engineer’s drawings or a licence to begin work.
Confirm the current lean, wall/fence condition, access, neighbour interfaces, drainage route, services and any temporary propping requirement.
Price and own temporary works, sequencing, protection of adjoining property, exclusion zones and safe excavation.
Confirm you can build Barrason’s Rev B as issued. If not, identify the responsible engineer and obtain written approval for any alternative before work.
Include anchors, plates, coring, pits, drainage, granular backfill, lawful discharge, excavation, spoil and reinstatement.
State inspection hold points, testing or load records, as-builts, permits/certification and warranty in the quote.
Preferred route: a quote that explicitly states whether it is for Barrason’s Rev B earth-anchor stabilisation. A full rebuild is a possible alternative, but it must be separately scoped, engineered and reviewed. Keep both approaches separately scoped.
These four PDFs are the recovered source pack. Use the previews to orient yourself, then open the source files for set-out, assumptions and notes.
LATEST / FOR CONSTRUCTIONIssued earth-anchor and drainage drawing set for this address, including set-out, installation notes and construction details.
DESIGN BASISCompanion calculations for the proposed 1.6 m sleeper-wall/pier model and the 18.75 kN earth-anchor reaction.
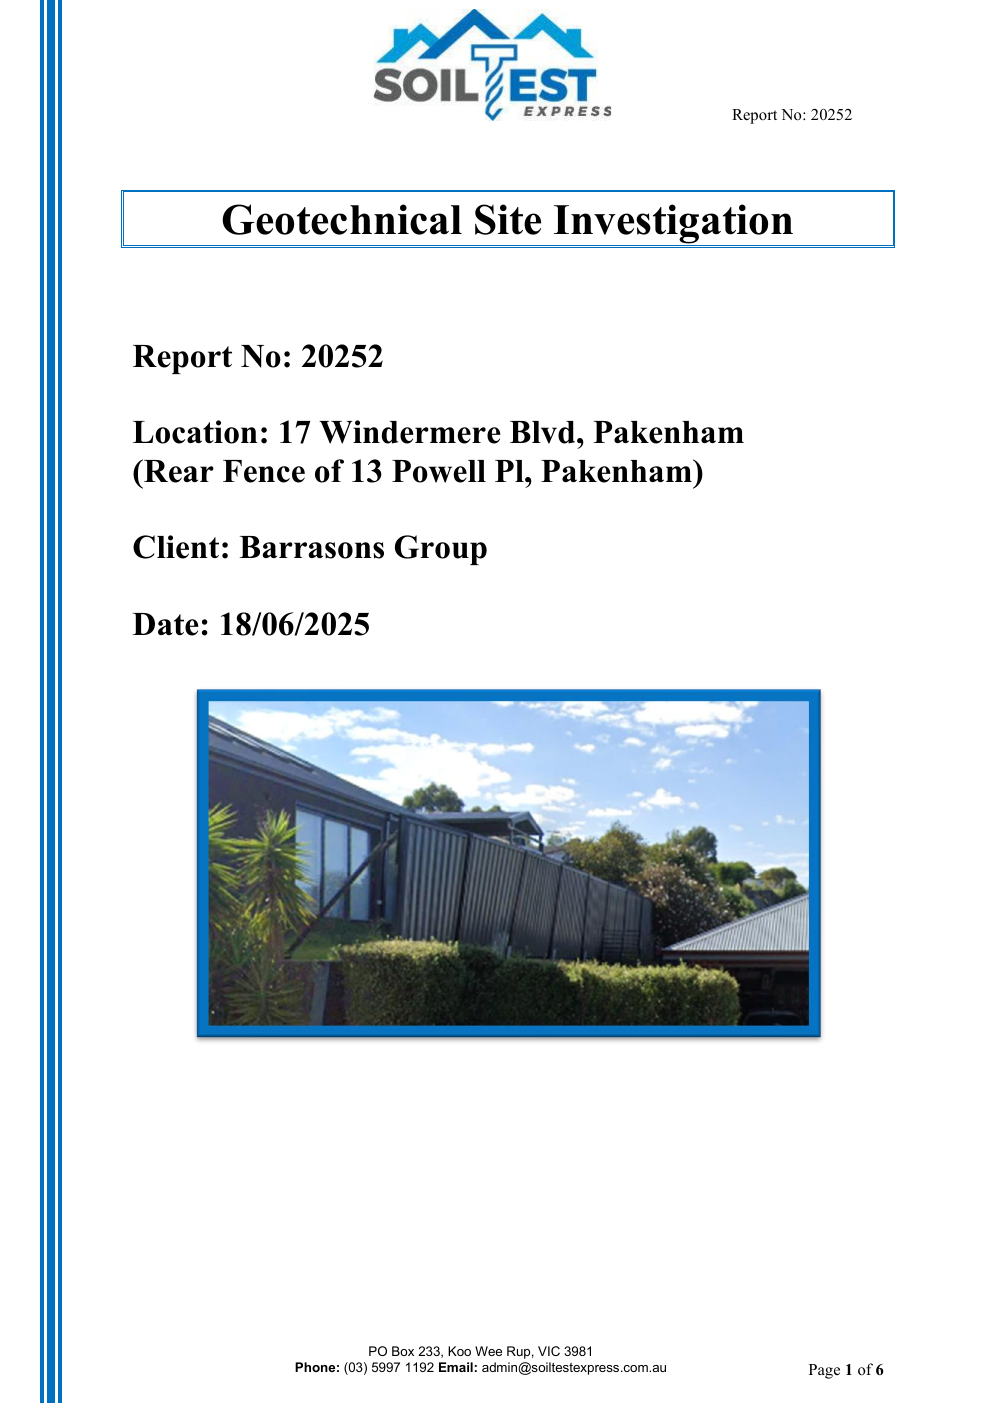
GROUND REPORTTwo-borehole geotechnical report for the rear fence of 13 Powell Place (report location: 17 Windermere Blvd): Class M, approximately 0.4 m mixed fill over silty clay.
DESIGN HISTORYHistorical issue retained for comparison. Use Rev B for the current set-out wherever the two issues differ.
The project record identifies this assessment as the source for the condition of the existing timber-sleeper and steel-post wall and its fence. The findings below are transcribed from that record; the assessment PDF is not in this pack.
Source status matters: Rev B is the latest design issue; Rev A is historical; RN-20252 is the located geotechnical report; the structural-assessment findings above are source-record transcription, not a new engineering opinion. Confirm whether a later ground report exists. No permit, temporary-works, current-condition or completion record is verified here.
The drawings, not this summary, control. The plain-English version below is designed to help a contractor quickly decide whether the method is within its capability.
Anchor rods pass through the existing wall to buried plates in pits behind it. The wall is restrained in place while water is given a controlled path away from the retained ground. The Rev B drawing set provides the installation notes and set-out; the companion computations record the proposed 1.6 m sleeper-wall/pier model and its 18.75 kN earth-anchor reaction.
Open Rev B drawing setPossible, but not the issued scope. It would need its own wall design, temporary works, neighbour protection and written engineering review before it can be priced as the selected route.
This is the shortest useful condition summary. It separates what the source record says from what still needs to be confirmed at the site visit.
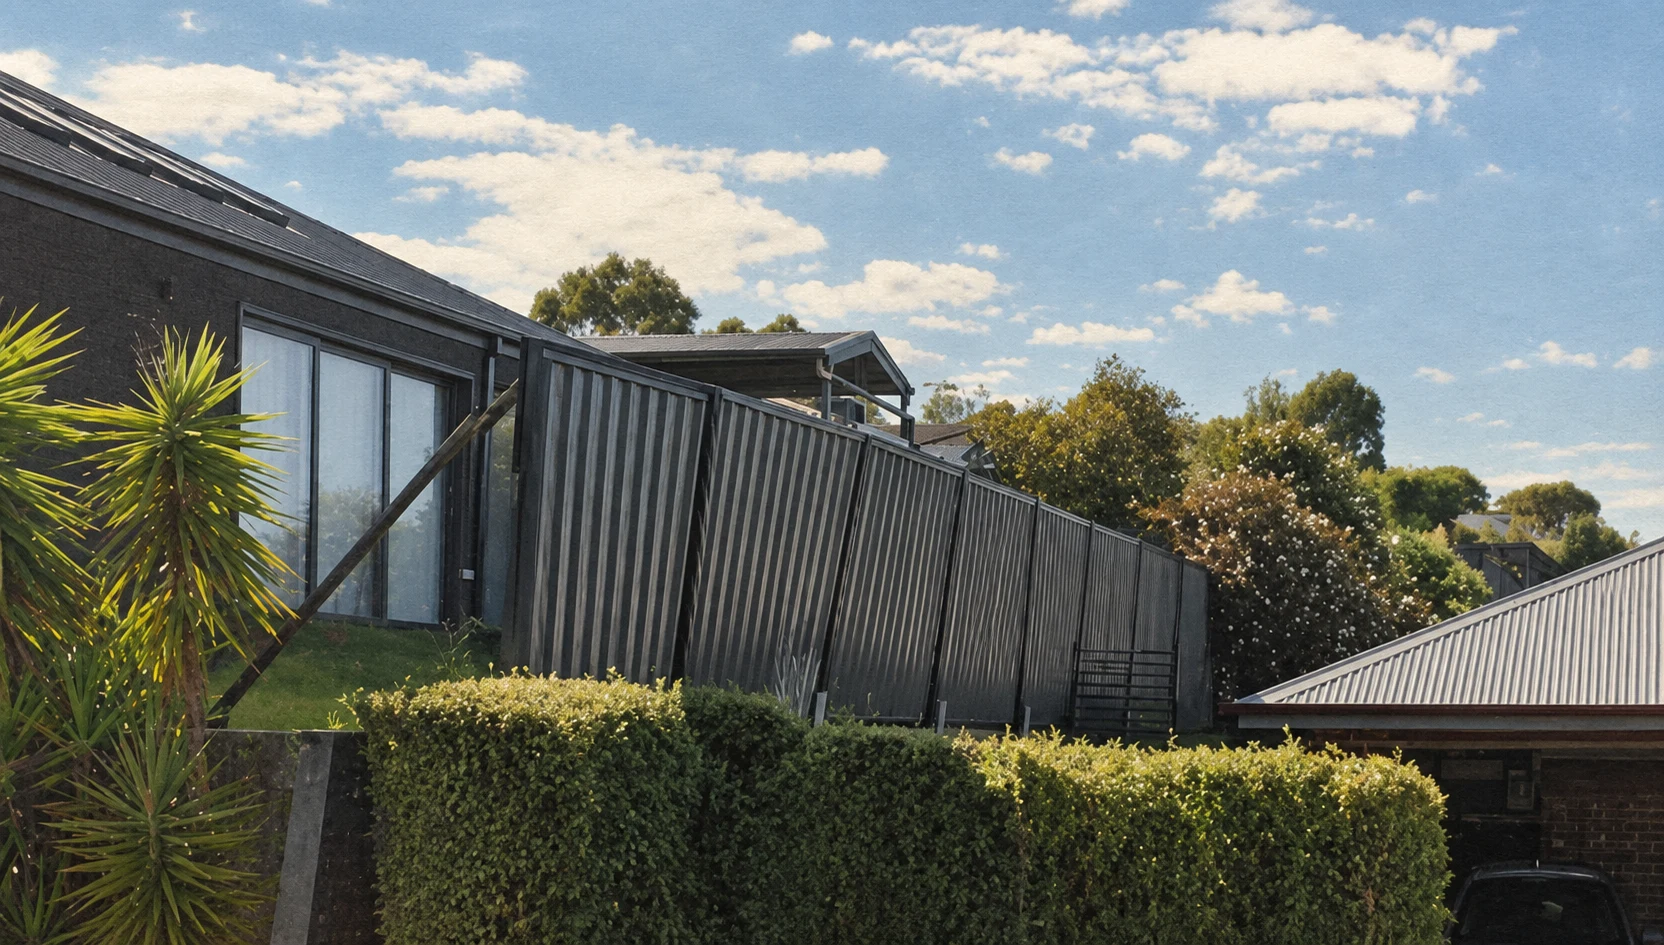
Steel posts with timber sleepers; a 1.8 m Colorbond fence is reported bolted to the top.
The structural-assessment record transcribes 47 to 128 mm per metre forward lean; the worst recorded position was approximately 307 mm out of plumb. Current condition is unverified.
The structural-assessment record transcribes up to approximately 2.4 m of retained soil across five rear yards.
No effective drainage behind the wall was identified in the condition record. Inspect the current outlets and discharge route.
RN-20252 records Class M, approximately 0.4 m of mixed fill over silty clay; no groundwater was encountered in its two boreholes.
Rear-fence access was reported as possible in March 2026; current access, services and working room remain unverified.
Ground-report conflict to resolve: older source records describe a Class P / deeper mixed-fill condition, while RN-20252 records Class M and approximately 0.4 m of mixed fill over silty clay. Treat RN-20252 as the located report for this brief, confirm whether a later report exists, and have the responsible engineer confirm the design basis if the discrepancy affects the proposed work.
Current site photos are still needed for a meaningful quote. The contextual rendering below is for orientation only and is not current-condition evidence.

August / September 2025 emails refer to three recent wall photographs and a 30.6 MB Photos.zip. The iCloud attachment link expired on 25 Sep 2025, and no verified copy was found in the current local Mail or Photos search.
Add current photos before requesting a comparable quote. If they are unavailable, ask the contractor to include a fresh photographic record in the inspection scope.
A short, qualified no is useful too. If this is within your scope, please answer the same questions so the owner can compare like with like.
A previous contractor quote exists, but it is not included in this initial pack. It was not verified as an accepted scope, completed work or payment benchmark, and showing the amount could anchor an independent contractor before they assess the site.
If a contractor later needs it to compare scope, provide it separately and label it exactly as a prior, unaccepted commercial reference, rather than the budget or agreed price.
Ask the contractor to own the approval and safe-work pathway in writing. These official Victorian and Cardinia references are included for orientation only.
Retaining walls over 1 m, or walls protecting adjoining property, should not be assumed exempt. Confirm with the responsible building professional.
VBA guidance ↗02Local approvalsCardinia’s requirements depend on height, location, planning controls, easements and the work proposed.
Cardinia Shire ↗03Safe sequencingTemporary support and excavation can trigger high-risk construction-work controls. Ask for the SWMS and temporary-works plan before mobilisation.
WorkSafe Victoria ↗